




04 — Features & Benefits
Built In, Not Bolted On.
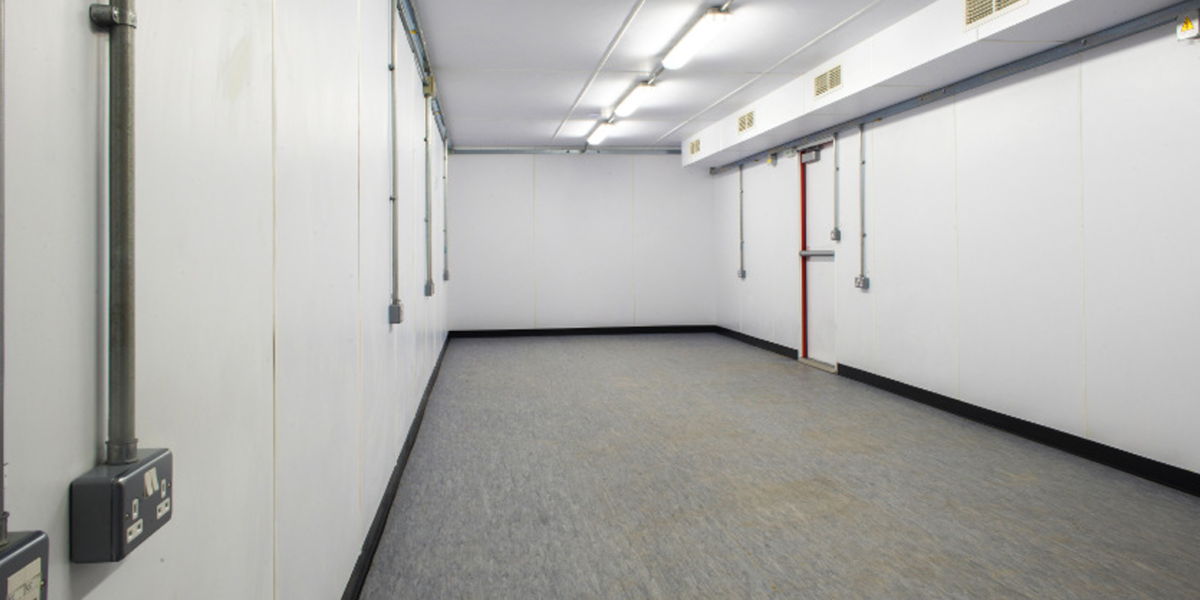
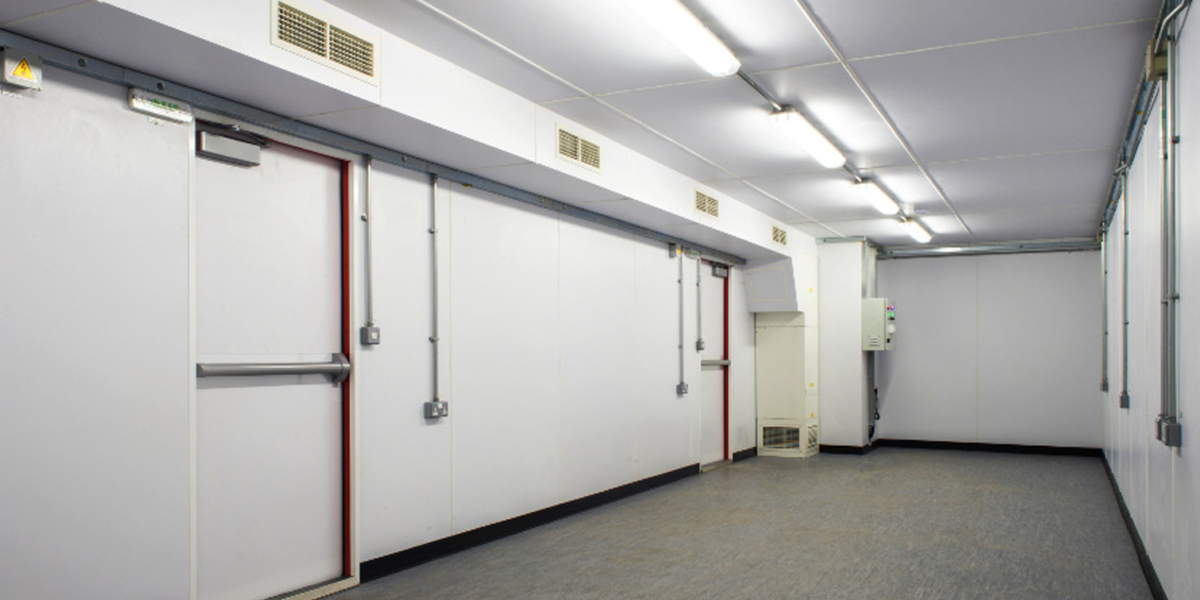
Every Mecton BRM ships with the structural hardening and interior fit-out already built in — from steel-gauge wall panels to fire and life-safety systems — so the unit is ready to occupy the day it arrives on site.
- Steel floor, wall and ceiling members covered with minimum 10-gauge steel panels
- Two steel-reinforced doors
- ISO lift and tie-down points at each corner
- 9mm painted Calcium Silicate Board (CSB) wall lining and ceiling panels
- PVC vinyl flooring sheet
- Shielded fluorescent overhead lighting
- Rockwool insulation
- Standard RJ-45 / RJ-11 phone and Ethernet jacks
- Single multi-cable transit for incoming electrical and communication services
- HVAC system suitable for ambient use up to 52°C
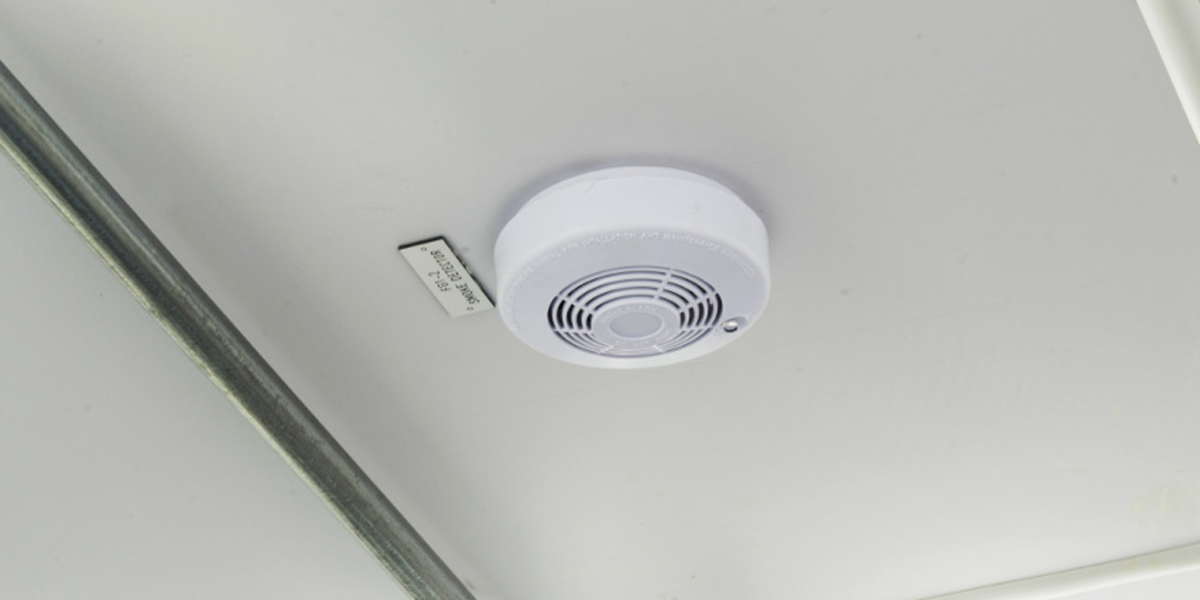
- Smoke detectors and ABC fire extinguishers
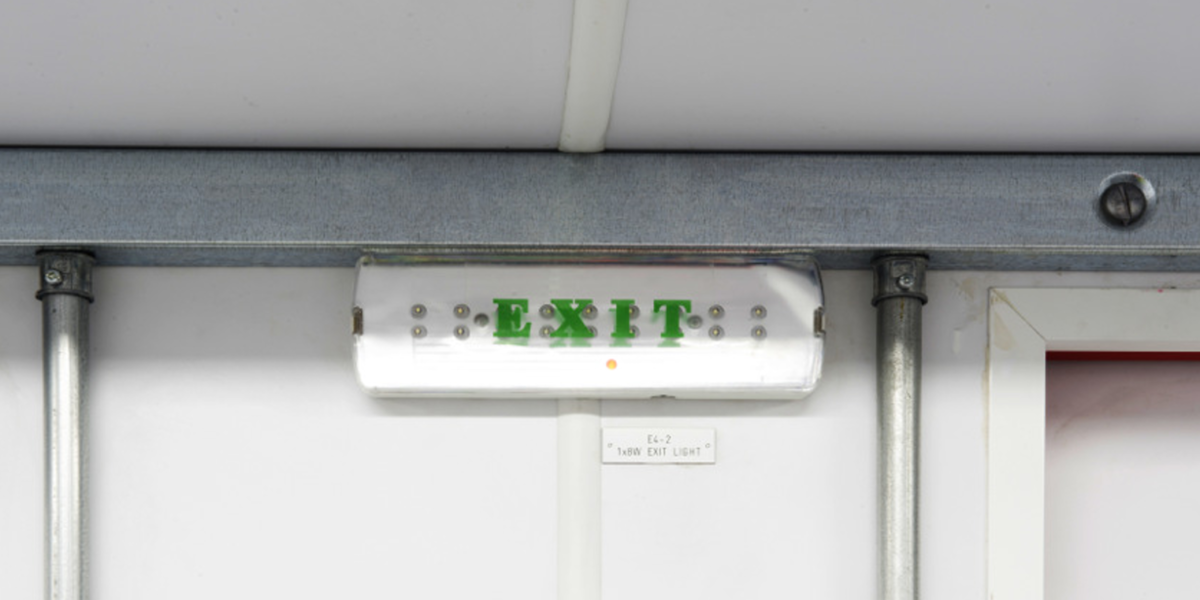
- Exit signs with emergency lighting
05 — Technical Specifications
12ft Wide Module — Layout Options.
Size
Description
Response Level
3.6m x 12m (12' x 40')
Open Floor
Open Floor
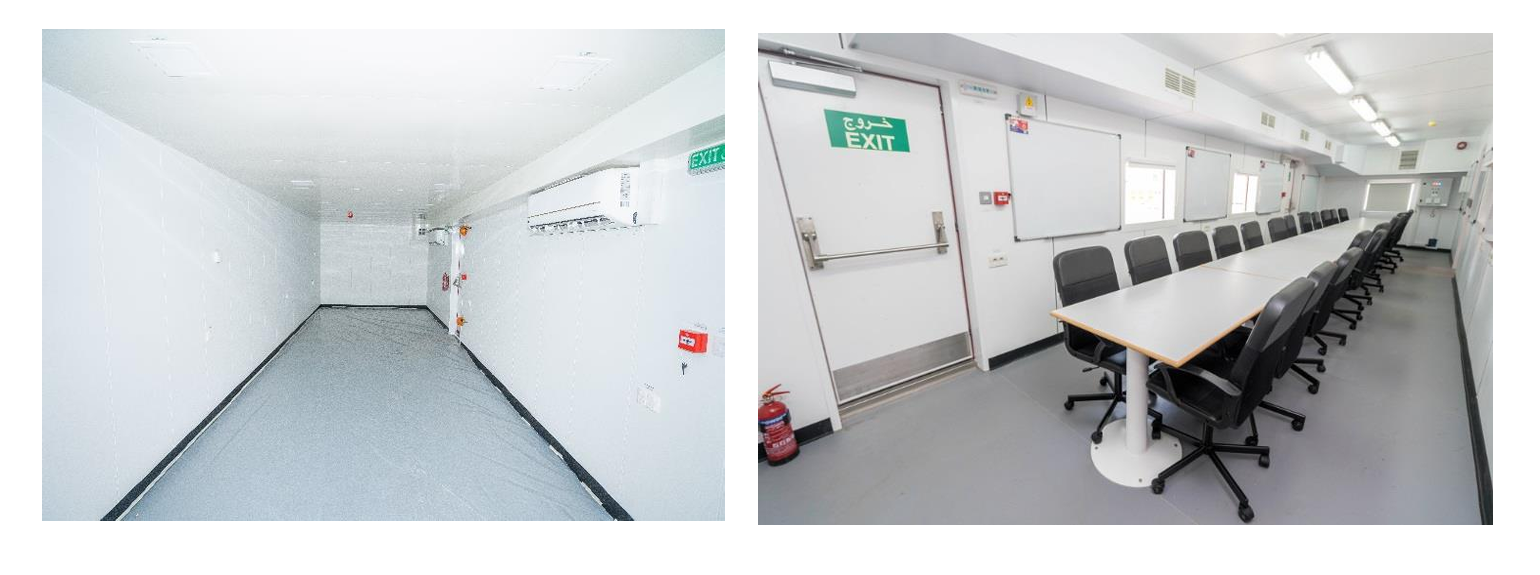
460 square feet of open space, suited to anything from office space to a break room.
Low / Medium
3.6m x 12m (12' x 40')
One & Two Walls
One & Two Walls
Separate entrances for office space and storage within the same unit.
Low / Medium
3.6m x 12m (12' x 40')
One Wall with Restroom
One Wall with Restroom
Private office space, storage or a conference room, paired with restroom facilities.
Low / Medium
3.6m x 12m (12' x 40')
Restroom
Restroom
Separate spaces for men and women, with sinks, toilets and urinals plumbed to a single wet wall.
Low / Medium
06 — Full Technical Specification
Standard 40ft x 12ft Module.
Product Description
- 10 PSI at 200 ms blast-rated module
- Medium Response classification as per ASCE
- Approximate weight: 25,000 kg
External Dimensions
- L 12.192 m x W 3.650 m x H 2.900 m
Hazardous Area Classification
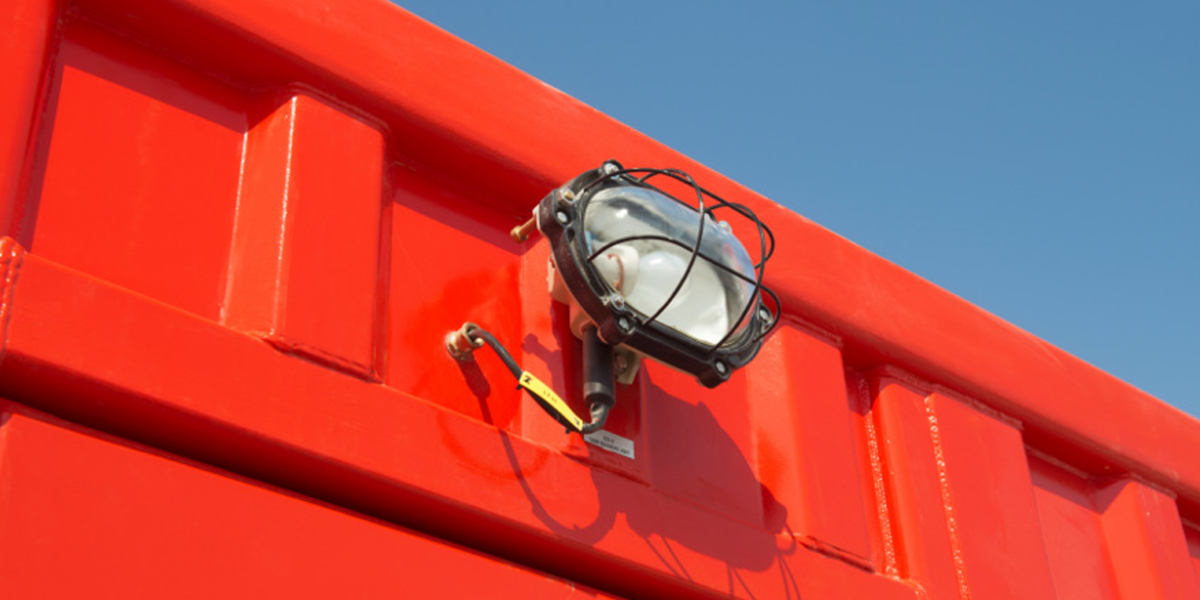
- All electrical fixtures mounted outside the module are Ex-rated
- All electrical fixtures inside the module are rated for safe-area use
Structural
- Primary members, walls, floor and roof engineered to withstand 10 PSI at 200 ms
- S355-grade steel used for the primary structure
- A36-equivalent grade steel used for secondary structure, wall plates, roof plates and floor plates
Pad Eyes
- Designed and manufactured to industry two-point lifting requirements
Doors & Windows
- Two 10 PSI blast-resistant exterior steel doors
- No windows fitted
Insulation
- Walls, floor and roof insulated to achieve a one-hour fire rating
Interior Finishes
- Wall — 30 mm thick sandwich lining panels, secured to the steel structure with the necessary fixing profiles and fasteners
- Ceiling — 0.7 mm thick GI folded tray ceiling system, secured to the steel structure with the necessary fixing profiles and fasteners
- Floor — 12+18 mm thick cement fibre subfloor fixed to the structural steel, finished with a 2 mm vinyl mat and 100 mm high PVC skirting
Slings & Shackles
- Not included
Electrical Input
Electrical Power
- Incoming power supply of 220–690V, 50/60Hz, 3 phase + N + E
- One 15kVA transformer included (3Ph 220–690V / 400V star, IP42; primary 220/400/440/460/480/690V 3P+N+E star, secondary 400V 3P+N+E star)
Incoming Power Isolator
- One 40A incoming power isolator switch fitted outside the module
Distribution Panel
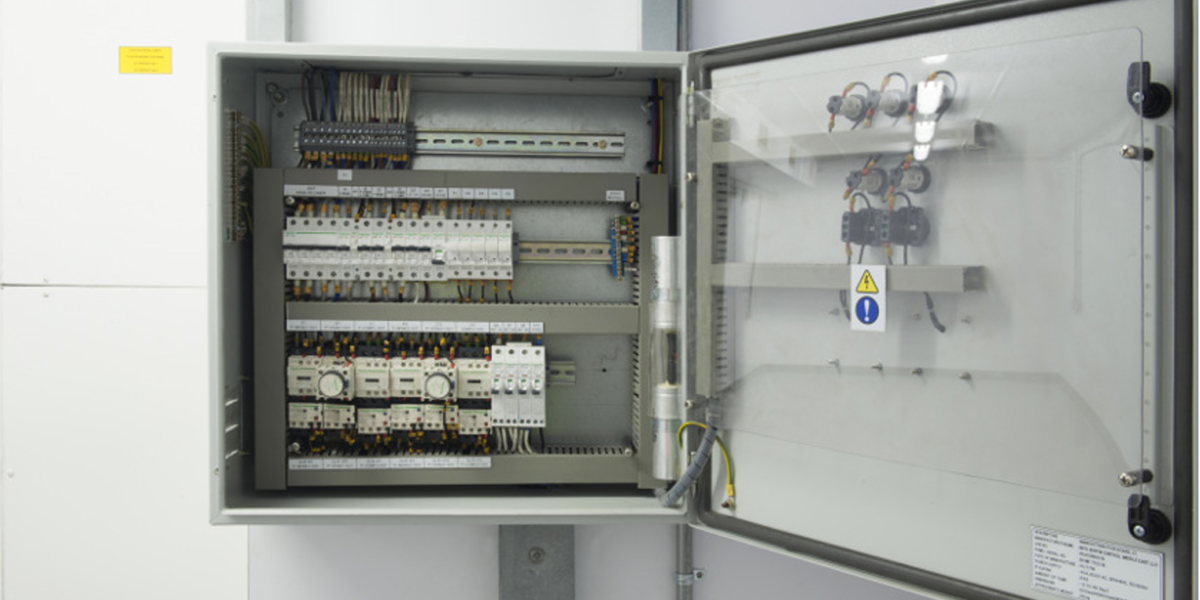
- One distribution board in a steel enclosure, 415V 3 phase + N
Internal & Emergency Lighting
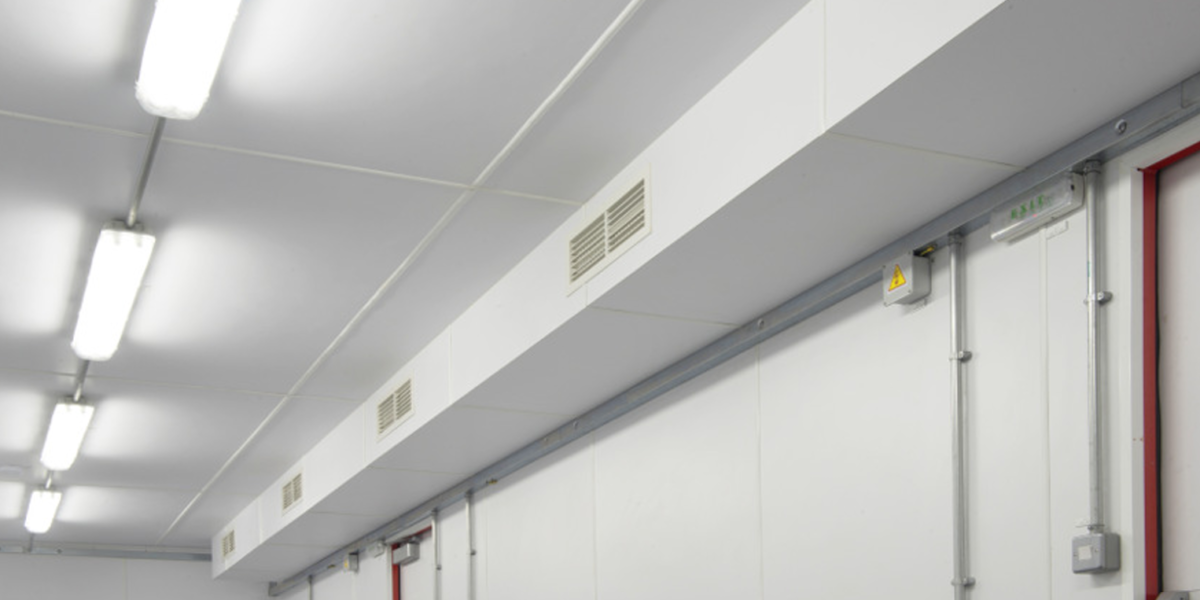
- Surface-mounted 18W LED ceiling lights
- Two 8W LED emergency exit lights
External Lighting
- Two Ex-rated external lights fitted above each door, switch-controlled from inside (end modules only)
Outlets & Switches
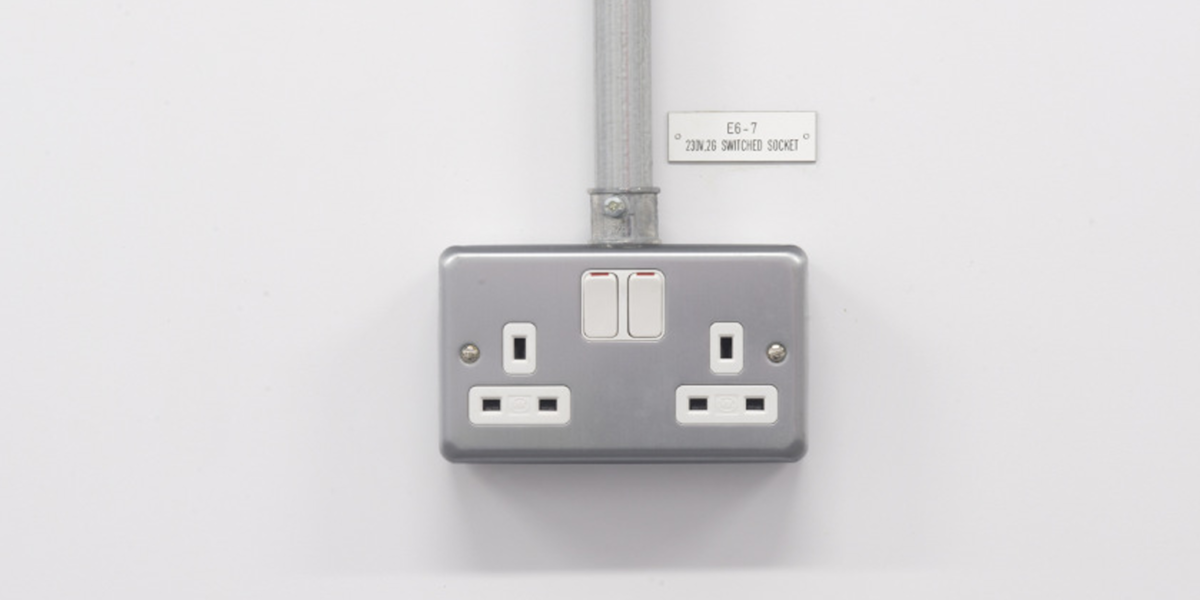
- Seven 2G 13A 230V switched sockets
- One 1G 13A 230V socket
- Two 2G 2W 10A switches
Internal Circuit & Cabling
- Internal circuit runs concealed within GI cable trunking
- Multicore PVC cabling sized to the detailed electrical design
All electrical fixtures inside the unit are rated for safe-area use; all fixtures outside the unit are Ex-rated.
Communication
- Three 2 x RJ45 connection data outlets
- One explosion-proof network junction box
- One 8-port patch panel
HVAC
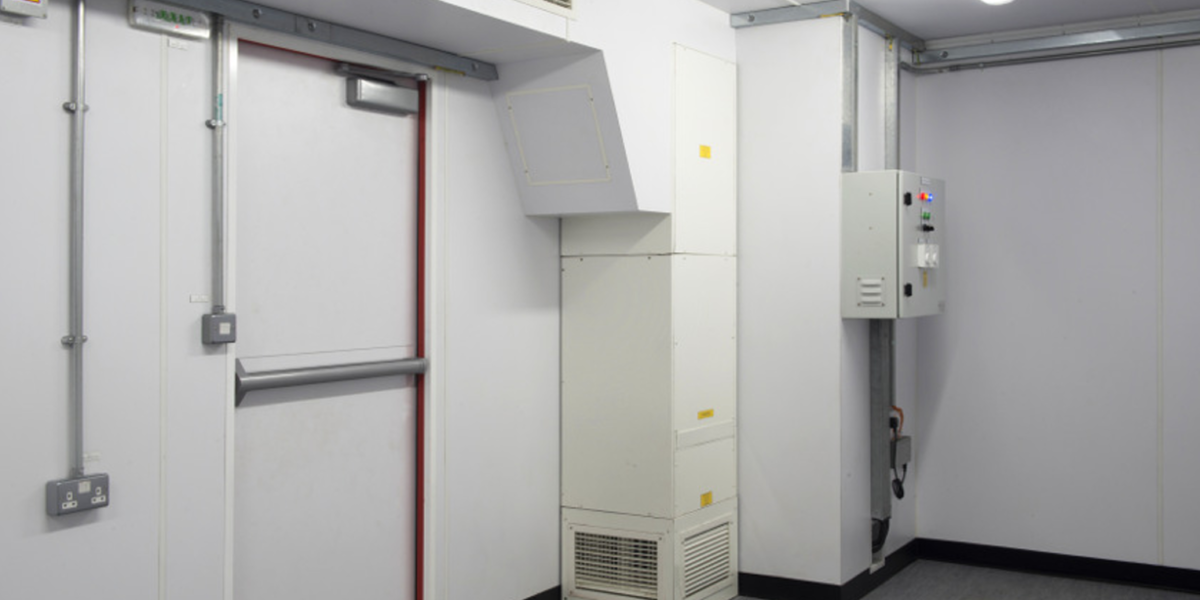
- Wall-mounted split AC (2-ton duty + 2-ton standby), indoor unit suitable for safe-area application, 220–240V/1Ph/50–60Hz supply
- Indoor unit houses two compressors and two direct-driven blower fans with CE-marked motors and a double-circuit evaporative coil
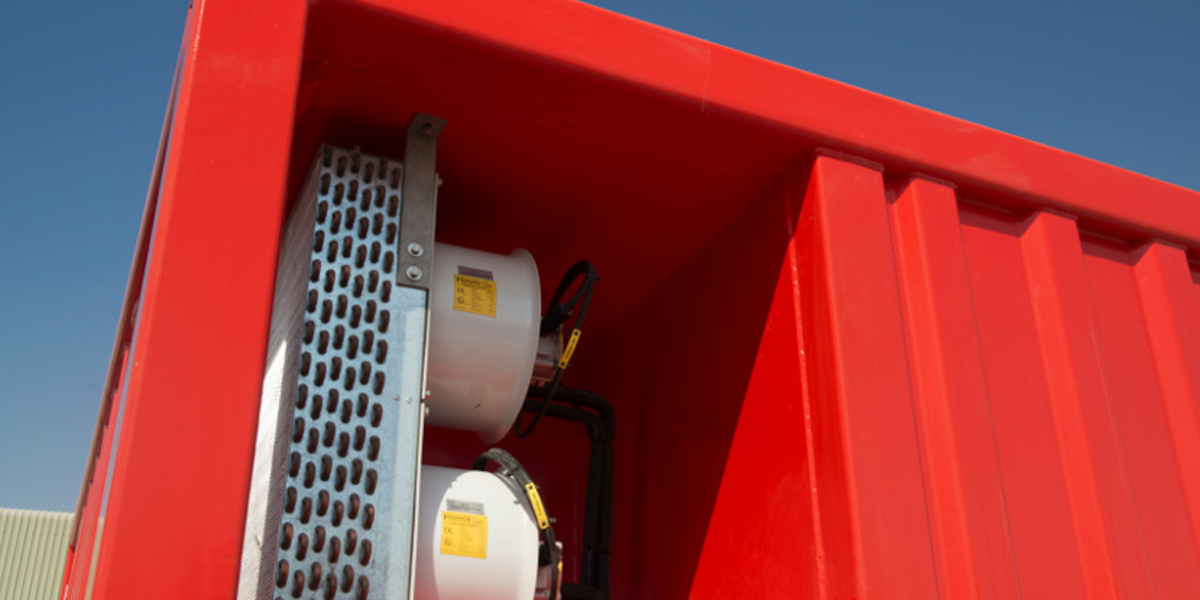
- Condenser fan and coil installed in an external recess area of the module; condenser fan is Ex-rated
- Evaporator and condenser coils constructed from copper tube with aluminium fins
Detection & Alarms
- Two optical smoke detectors (conventional type)
- Two manual call points
- One fire alarm bell
- Fire alarm panel (conventional type)
PAGA / Telephone
- Not included
Painting
Exterior
- Sandblasted to SA 2.5 (equivalent to SSPC 10)
- 1st coat: Barrier 86 or equal, 50µ DFT
- Final coat: Hard Top AS (white), 130µ DFT
Interior
- 1 coat Barrier 86 or equal, 50µ DFT
Signage
- All electrical equipment labelled
Testing
- Quality assurance system in conformity with ISO 9001
- Quality control and test reports provided with every unit